
You have a lease, a headcount, and a deadline. The question is whether the office you build actually helps your team do better work or just looks good in a photo.
Office interior design in Chicago carries specific challenges that owners in other markets may never face. Think century-old building stock, strict landlord work letters, hybrid schedules that shift quarterly, and permitting timelines that punish poor planning.
Every finish, partition, and furniture decision either supports the way your people move through their day or works against it.
The best process starts by listening to how your team actually works before sketching a single layout. A vertically integrated model connects design, space planning, and in-house fabrication under one roof.
That means the vision your team agrees on during programming survives the build without being diluted by handoffs between disconnected vendors.
Keep reading to learn how to separate high-performing workplace design from surface-level aesthetics and how to navigate Chicago’s building realities. You will also see how to plan layouts before choosing finishes, evaluate material durability, and select a delivery model that protects your investment.
By the end, you will understand how a phased fabrication process, including custom millwork built to your exact specifications, keeps a commercial project on budget and on schedule.
What Makes a Workplace Perform, Not Just Photograph Well
A reception area with designer lighting means nothing if your sales team can hear every phone call from the adjacent open plan. Workplace design that performs starts with measurable outcomes: fewer interruptions per hour, shorter walks between collaborative zones, and acoustic privacy where it counts.
Workflow, Adjacencies, and Daily Movement
Your office layout should mirror how departments actually interact, not how the org chart says they should. Workplace strategy begins by mapping which teams collaborate daily, which need proximity to shared resources, and which require separation for focused tasks.
A common mistake is placing a high-traffic break area between two quiet departments. When your design firm maps adjacencies before drawing walls, you reduce unnecessary foot traffic and shorten the distance between teams that depend on each other.
These movement patterns compound. Even saving 30 seconds per trip adds up to hours of recovered productivity each week.
Acoustics, Lighting, and Focus Support
Open offices without acoustic planning create a noise floor that forces employees into headphones or conference rooms. Effective office design layers sound masking, absorptive ceiling panels, and enclosed focus rooms to give people genuine choice about their work environment.
Lighting follows a similar logic. Relying entirely on overhead fluorescents ignores the reality that task work, video calls, and collaborative sessions each need different light levels. Tunable LED fixtures and access to natural daylight through thoughtful partition heights can reduce eye strain and improve alertness without increasing energy costs.
Brand Expression Without Sacrificing Function
You can embed your brand into a workspace through material choices, color accents, and spatial rhythm rather than oversized logos. A law firm and a tech startup should feel different the moment you walk in, but both need functional circulation, adequate storage, and comfortable meeting spaces.
The real test is whether a visitor can sense your company’s values through the space itself. That expression should come from the palette, the proportions, and the quality of the built environment, not from decorative afterthoughts bolted onto a generic layout.
How Chicago Constraints Shape Office Interior Design
A 1920s Loop office tower and a converted Fulton Market warehouse present two completely different starting points for interior architecture. Yet both demand the same level of code compliance and landlord coordination.
Older Building Conditions and Code Reality
Many Chicago commercial spaces sit inside buildings with plaster walls, irregular column grids, and mechanical systems that predate modern HVAC standards. Your general contractor and design firm need to field-verify dimensions early because as-built drawings, if they exist, are often unreliable by several inches.
Fire-rated corridor requirements, ADA accessibility standards, and Chicago’s specific electrical and plumbing codes add layers that a design concept must accommodate from day one. Discovering a code conflict after demolition starts is one of the most expensive mistakes in tenant improvement work.
Landlord Requirements, Permits, and Building Coordination
Most Chicago office leases include a work letter that defines what the landlord will cover and what falls to you. Some landlords require you to use their preferred contractors for base-building tie-ins. Others restrict construction hours to evenings and weekends.
Permitting in Chicago also moves on its own schedule. Submitting incomplete drawings or missing a required review can add weeks. A design firm experienced with commercial interior projects in Chicago builds permit strategy into the project timeline from the start. It is not an afterthought.
Hybrid Work Patterns and Flexible Footprints
Your headcount on a Tuesday may differ from Friday by 40% or more. Designing for a fixed desk-per-person ratio wastes square footage you are paying for every month.
Flexible footprints use modular furniture systems, moveable partitions, and bookable focus rooms to accommodate shifting occupancy. The goal is a space that feels intentional at 60% capacity and functional at 100%.
Planning the Layout Before Finishes and Furniture
The most common budgeting error in office projects is choosing finishes and office furniture before the spatial plan is locked. A polished conference table means nothing if it blocks a required egress path.
Programming Headcount, Meeting Needs, and Storage
Programming is the formal step where commercial interior designers document every functional requirement your space must meet. This includes current headcount, projected growth, meeting room ratios, file storage, copy and mail areas, and specialty zones like server closets or mothers’ rooms.
A thorough program produces a square-footage budget broken down by function. Without it, you are guessing at room sizes and discovering shortfalls during construction.
| Zone | Typical SF per Person or Unit | Notes |
|---|---|---|
| Individual workstation | 48 to 64 SF | Open plan, varies by furniture system |
| Private office | 100 to 150 SF | Depends on role and meeting needs |
| Small huddle room (2 to 4) | 80 to 120 SF | High demand in hybrid offices |
| Large conference room (8-plus) | 250 to 350 SF | Include AV and acoustic treatment |
| Break or kitchen area | 15 to 20 SF / person | Scales with total headcount |
| File and storage | 5 to 10 SF / person | Declining but still necessary |
Space Planning for Collaboration and Privacy
Space planning translates your program into a floor plan that balances open collaboration areas with enclosed private zones. The ratio between these two categories should reflect your team’s actual work patterns, not a trend article.
Placing collaborative zones near the building core and quiet zones along the perimeter takes advantage of natural light for focused work. Transition areas, like a casual seating zone between open desks and conference rooms, reduce the acoustic bleed that undermines both environments.
Circulation, Accessibility, and Future Reconfiguration
Every layout must maintain clear primary and secondary circulation paths that meet ADA width requirements and local egress codes. Pinch points near copy rooms or kitchen entries create daily friction that compounds into real frustration.
- Primary corridors should be at least 60 inches wide for ADA compliance.
- Secondary paths between workstations need a minimum of 36 inches.
- Accessible routes must connect all floors and restrooms without detour.
- Furniture systems with modular wiring allow reconfiguration without rewiring.
- Demountable walls cost more upfront but save significantly when teams reorganize.
Building reconfiguration potential into the initial layout protects your investment over a five- to ten-year lease.
Materials, Furnishings, and Build Quality That Hold Up
A residential-grade countertop in a break room with 80 daily users will show wear within months. Commercial interior design demands materials tested for the volume and intensity of workplace use.
Commercial Grade Surfaces and Durability Standards
Flooring, countertops, and wall finishes in a commercial office must meet specific performance ratings. Luxury vinyl tile (LVT) rated for commercial use, for example, handles rolling chair traffic without delaminating. Solid surface or quartz countertops resist staining from daily coffee spills far better than marble or butcher block.
Selecting modern finishes with genuine durability requires understanding ASTM abrasion ratings, fire ratings, and chemical resistance. These specs are not glamorous, but they determine whether your space looks sharp at year five or needs a costly refresh at year two.
When Custom Pieces Solve Real Operational Problems
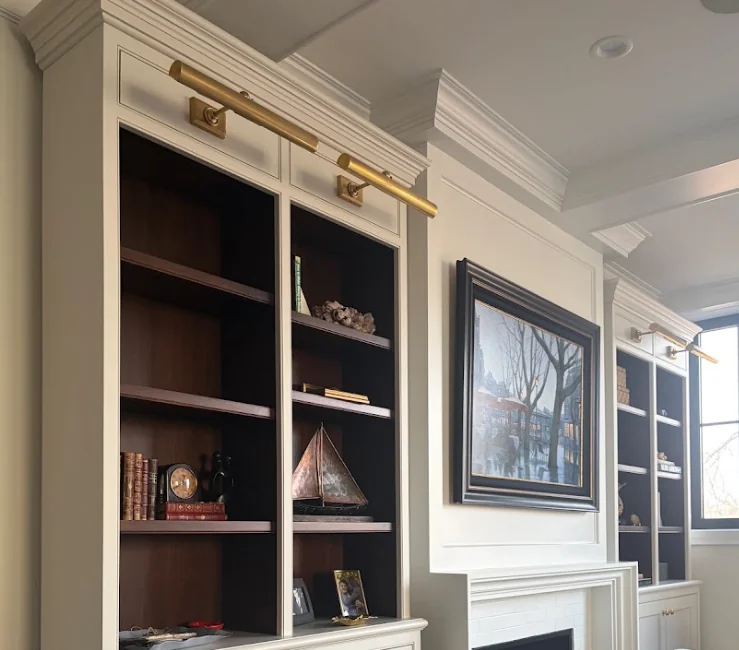
Off-the-shelf office furniture works for standard layouts, but irregular floor plates and specific workflow needs often demand custom solutions. A reception desk that must integrate a transaction counter, AV controls, and concealed storage cannot come from a catalog.
This is where fabrication connects directly to design intent. TDL Custom, the in-house fabrication arm of Threshold Design Lab, builds custom millwork and furniture to exact project specifications.
When the same team that designs a built-in credenza also builds it, tolerances stay tight. Field modifications happen in real time rather than through weeks of back-and-forth with an outside vendor.
Custom furniture also solves problems like non-standard column enclosures, angled walls in older Chicago buildings, and integrated technology housing that no stock piece can address.
Procurement, Lead Times, and Installation Coordination
Lead times for commercial furniture and materials currently range from 6 to 16 weeks depending on the manufacturer and product line. Procurement planning must start during the design development phase, not after construction documents are issued.
- Order furniture and long-lead items as soon as selections are approved.
- Confirm delivery windows with your general contractor’s schedule.
- Stage large deliveries off-site if building loading docks have restrictions.
- Coordinate electricians and data cabling installers before furniture arrives.
- Schedule final punch-list walkthrough before employee move-in day.
Aligning procurement with construction phasing prevents the expensive gap where a finished space sits empty waiting on furniture.
Choosing a Delivery Model That Protects Design Intent
The gap between a beautiful rendering and a disappointing built result almost always traces back to how many handoffs occurred between concept and installation.
Full-Service Teams Versus Fragmented Vendor Stacks
When you hire a design firm, a separate general contractor, an independent furniture dealer, and a standalone AV integrator, each party optimizes for their own scope. Conflicts between these scopes produce change orders, finger-pointing, and compromises that erode the design.
A full-service design model consolidates design, documentation, procurement, and project oversight under a single point of accountability. You get one team tracking every detail, from the finish on a custom cabinet door to the electrical rough-in behind it.
How In-House Fabrication Changes Outcomes
Most commercial interior design firms outsource millwork and custom fabrication to third-party shops. This introduces a translation layer: the designer’s intent must be communicated through drawings, interpreted by a shop detailer, and then built by craftspeople who have never visited the site.
When fabrication lives in-house, as it does at Threshold Design Lab, the designer can walk into the shop, review a prototype, and adjust a detail before it ships to the job site.
Panel profiles, edge treatments, and joinery methods are decided in conversation, not in a chain of redlined PDFs. This shortens lead times and eliminates the most common source of field-fit problems.
Virtual Consultation, Phasing, and Occupied Renovations
Not every project requires your team to relocate during construction. Phased renovations allow sections of the office to remain operational while adjacent zones are under construction. This demands careful sequencing of demolition, dust barriers, and noise-producing work.
Virtual consultations during the early design phases can accelerate decision-making for owners who travel or manage multiple locations. Remote review sessions for material boards, 3D models, and construction documents keep the project moving without requiring every stakeholder to be in the same room.
How to Evaluate a Chicago Partner Before You Commit
The first question to ask a prospective commercial interior design firm is not about their aesthetic. It is about their documentation process and how they manage a project from contract through punch list.
Questions to Ask About Process, Documentation, and Oversight
Request a sample project schedule, a scope-of-work outline, and a change-order policy before signing anything. A firm that cannot show you these documents either does not use them or does not want you to compare.
Ask how they handle contractor coordination, permit submissions, and landlord approvals. In Chicago, these three areas consume more project time than most owners expect. A firm that treats them as afterthoughts will cost you in delays and rework.
You should also ask who your day-to-day contact will be. Some firms assign a senior designer for the pitch and hand you off to a junior coordinator afterward. Clarify this upfront.
Portfolio Signals That Indicate Operational Understanding
When reviewing a design firm’s project portfolio, look beyond the photography. Ask what the client’s headcount was, how long the project took, and what challenges arose during construction.
A portfolio that shows only empty, styled rooms tells you about aesthetics. A portfolio accompanied by floor plans, material schedules, and before-and-after comparisons tells you about process. The difference matters when your project hits an unexpected structural condition or a landlord changes the rules mid-build.
Where Residential Design Experience Helps, and Where It Does Not
Some firms with strong residential design portfolios bring a refined material sensibility that elevates commercial spaces. Hospitality-influenced finishes, warm wood tones, and textured fabrics can make an office feel welcoming rather than institutional.
That said, residential experience alone does not prepare a firm for commercial code reviews, multi-trade coordination, or ADA compliance. The ideal partner brings the warmth of residential thinking and the rigor of commercial process. If a firm cannot speak fluently about both, keep looking.
Frequently Asked Questions
What Factors Most Influence the Total Cost of Hiring a Commercial Interior Designer in Chicago?
Project size, scope of custom work, permit complexity, and material selections drive cost more than the design fee itself. Older Chicago buildings often require mechanical upgrades and code remediation that add to the budget. Designer fees also vary significantly by market and specialization, so request a detailed fee breakdown before comparing proposals.
How Do Small Offices Optimize Space Planning, Storage, and Circulation Without Sacrificing Privacy?
Start by assigning shared storage rather than individual file cabinets, which can free 10 to 15% of your floor area. Use furniture-height partitions and acoustic panels to create visual and sound separation without building full walls. Bookable focus rooms as small as 50 square feet give employees a private option without consuming permanent square footage.
Which Modern Workplace Design Features Best Support Hybrid Work, Acoustics, and Focused Tasks?
Sound masking systems, enclosed phone rooms, and reservable desks rank highest for hybrid teams. Tunable lighting that adjusts for video calls and focused work also makes a measurable difference. The key is designing for peak and off-peak occupancy simultaneously so the space never feels empty or overcrowded.
What Is the Typical Timeline from Programming Through Construction for a Tenant Improvement Project?
Most Chicago tenant improvement projects take 4 to 8 months from programming through move-in, depending on permit timelines and custom fabrication scope. Programming and design development typically require 4 to 8 weeks. Permitting in Chicago can add 3 to 6 weeks. Construction duration depends on project size and phasing requirements.
How Should Companies Evaluate Commercial Interior Design Firms for Permitting Experience and Contractor Coordination?
Ask for examples of Chicago permit sets the firm has submitted and approved. Request references from general contractors who have built their designs. A firm that can show a track record of clean permit approvals and coordinated construction schedules will save you time and money compared to one learning the process on your project.
How Can a Design Team Align Brand, Hospitality Style Finishes, and Durability Requirements in a Workplace?
Material selection is where brand, comfort, and longevity intersect. Choose commercial-rated fabrics in your brand’s color palette. Specify custom cabinetry and millwork with finishes that reflect hospitality warmth while meeting fire and abrasion standards. A vertically integrated team can prototype these finishes in-house before committing to full production.
Your Office Should Work as Hard as Your Team
The difference between a workspace that retains talent and one that pushes people to work from home comes down to whether design decisions were made with operational data or just visual instinct.
Every section of this guide pointed to the same principle: vet process, not just portfolio. When you are ready to explore how a listening-first design process and in-house fabrication can shape your Chicago office project, tell us about your workspace.
Threshold Design Lab will walk you through programming, layout, materials, and phasing at whatever pace your timeline requires.