
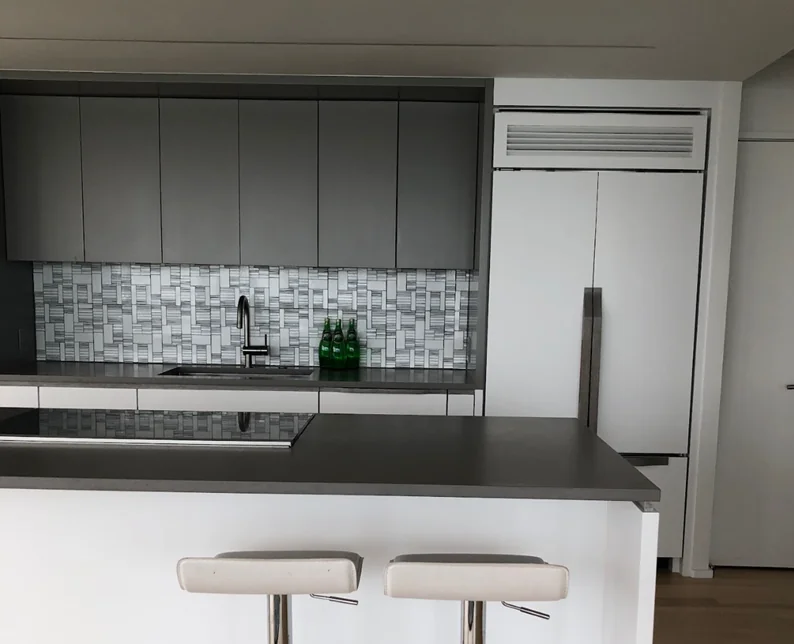
There’s a version of this decision most homeowners make backward. You see a finished kitchen you love, fall for the cabinetry, and then try to figure out how to get something like it into your own space.
The problem: the cabinets in that photo were almost certainly designed for that specific room (its ceiling height, its column positions, its corner conditions, its particular proportions), not for a modular system that happens to look similar. That gap between “what I want” and “what fits my actual space” is the core of what custom cabinetry addresses.
In Chicago, where older building stock means irregular ceiling heights, walls that aren’t plumb, and kitchens that were retrofitted into spaces never designed for modern cooking, that gap appears more often than it does in newer construction. Custom cabinets built to actual site conditions aren’t a luxury add-on here; they’re frequently the only way to get the proportions right.
This guide covers how custom cabinetry is designed and built, what separates it from semi-custom and stock alternatives, and which project conditions make the investment justified.
What Custom Cabinets Actually Are
The word “custom” gets used loosely in cabinetry marketing. Stock, semi-custom, and fully bespoke cabinets all travel under some version of the term. Understanding the real differences makes the comparison useful.
Stock cabinetry is manufactured in fixed dimensions (typically in 3-inch width increments) and kept in inventory for fast delivery. The benefit is price and lead time. The limitation is that stock boxes assume standard wall conditions, standard ceiling heights, and storage needs that match available configurations.
Semi-custom cabinetry offers more flexibility: more finish options, some dimensional adjustability, a wider range of door profiles. But it’s still built within a manufacturer’s system, with filler strips and modified pieces to handle anything outside standard dimensions.
Fully custom cabinetry is built to the specific dimensions, profiles, and configurations your space requires. No filler strips, no ceiling height compromises, no door profile chosen from a limited catalog. The stile widths, panel depths, interior fittings, and finish specifications are all determined by your design team and executed by the shop.
When the Investment in Full Custom Work Is Justified
Not every renovation needs fully custom cabinetry. In a space with standard dimensions and a conventional layout, well-made semi-custom cabinets can perform well and look good. The investment in full custom work becomes clearly justified when:
- Your ceiling height doesn’t match standard cabinet heights (very common in Chicago’s older residential stock)
- Your floor plan has columns, angled walls, or structural elements that interrupt standard cabinet runs
- Your design calls for proportions (stile widths, panel depths, reveals) that no catalog product matches
- Your storage requirements are specific enough that interior configurations need to be designed from scratch
- You want inset construction, where doors sit flush with the face frame, which requires tighter fabrication tolerances than overlay construction.
According to personalized kitchen storage research from the NKBA, homeowners consistently rank storage personalization and spatial efficiency as top renovation priorities. Those goals are harder to reach when you’re working within a manufacturer’s dimensional constraints.
How Custom Cabinets Are Designed and Built
Custom cabinetry starts with a design process, not a catalog. The sequence (site survey, design development, shop drawings, fabrication, and installation) is where precision either gets built in or it doesn’t.
The Design Process: From Site Survey to Shop Drawings
Before anything gets built, the designer needs accurate site data: wall-to-wall dimensions, ceiling height at multiple points (which often varies in older homes), window and door positions, plumbing and electrical rough-in locations, and any structural elements that affect the cabinet layout.
From the site survey, the designer produces a space plan and elevations that show exactly how the cabinets sit in the room. These are precise fabrication documents, not approximate renderings. The quality of what goes to the shop determines how closely the finished cabinetry matches the design.
Shop drawings translate design intent into fabrication instructions: exact dimensions for every piece, joinery details, door profile specs, finish system requirements, and interior fitting configurations.
Thorough shop drawings eliminate ambiguity at the production stage and reduce the risk of a piece arriving on site that doesn’t fit.
Chicago Building Conditions That Custom Work Handles Well
Chicago’s older residential building stock creates conditions that standard cabinetry handles poorly. In greystones, courtyard buildings, and coach houses built between the 1890s and 1940s, expect:
- Ceiling heights from 9 to 11 feet or more, which puts standard 96-inch upper cabinet heights far off from the actual ceiling
- Floors that slope because foundations have settled over a century
- Walls that aren’t plumb, aren’t square to each other, and aren’t always where original plans suggest
- Kitchens converted from other uses, with dimensions that don’t conform to any standard cabinet module
When cabinets are built to actual field dimensions rather than nominal ones, these conditions become manageable. The cabinet run terminates at the actual ceiling height. The base cabinets account for floor slope in their construction. British kiss
Materials and Construction: What Sets Quality Cabinetry Apart
Once design and dimensions are established, material and construction decisions determine how the cabinetry performs and holds up.
Wood Species, Joinery, and Finish Systems
For painted cabinetry, hard maple and MDF-center panels are solid choices; both take paint well and stay stable through Chicago’s humidity cycles. For stained or natural-finish work, white oak offers strong grain character and dimensional stability. Cherry and walnut work well for warmer or more formal aesthetics.
Joinery method matters more than most homeowners realize. Dovetail drawer box construction, mortise-and-tenon face frame joints, and pocket screw construction all behave differently over time. Dovetail drawer boxes cost more to produce but hold up significantly better under the repeated stress of daily use.
For finish systems, conversion varnish cures harder than standard paint and resists moisture and cleaning chemicals better over time. It’s the finish system used in commercial cabinetry and in residential work where durability is a priority.
Hardware, Storage Systems, and Functional Details
Hardware is both a visual detail and a functional one. Soft-close hinges and drawer slides protect the boxes from the repeated impact of doors and drawers closing hard. Full-extension drawer slides let you access the full depth of a drawer, which affects daily usability significantly.
Interior fittings (pull-out shelves, spice drawers, waste management systems, drawer organizers) work best when designed into the cabinet from the start. The box dimensions, drawer heights, and placement of fixed shelves all need to account for what goes inside if the storage is going to function as intended.
Why Who Controls Fabrication Matters
The most significant factor in a custom cabinetry project isn’t the wood species or the hardware brand. It’s whether the same team controls design and fabrication or whether those functions are separated.
When a designer specifies cabinetry and hands off to a third-party shop, the shop interprets the drawings without direct accountability to the design intent. Revisions are slow and expensive because they go back through the vendor relationship.
When design and fabrication happen in-house, the original intent is protected through production, corrections are handled directly, and the team installing the cabinets is accountable to the team that drew them.
This is the structural advantage of a vertically integrated firm: the custom kitchen millwork is built by the same team that specified it. In Chicago kitchens with complex site conditions, that integration is what keeps the finished product true to the plan.
Start the Conversation About Your Kitchen
Custom cabinetry in Chicago is most valuable when your space has conditions that standard products can’t resolve.
If your kitchen has non-standard ceiling heights, awkward proportions, or design requirements that a catalog can’t accommodate, bespoke work is the practical answer, not just an aesthetic preference.
Threshold Design Lab designs and manages residential cabinetry projects from initial space planning through finished installation. TDL Custom, their in-house millwork shop, fabricates the cabinetry that the design team specifies, built to your actual site conditions rather than catalog dimensions. If you’re weighing custom cabinets for a Chicago kitchen renovation, that’s the starting point for a real conversation.
Tell us about your project. Every custom cabinet scope starts with a site survey and a direct conversation about what your space requires.
Frequently Asked Questions
How Does a Custom Cabinet Maker Design Cabinets Around My Specific Kitchen?
It starts with a measured site survey of your actual space: real field dimensions at multiple points, not nominal numbers from a floor plan. The designer produces a space plan and elevations that show exactly how the cabinet runs will sit in your room, accounting for ceiling height, window positions, columns, and structural conditions. Those documents go to the millwork shop as fabrication drawings, not general references.
What Is the Process for Getting Custom Cabinets Made?
The process runs: site survey, design development, client approval of plans and elevations, material and finish selection, shop drawing production, fabrication, delivery, and installation. For a fully custom kitchen, fabrication typically takes four to eight weeks once shop drawings are approved. Installation follows within one to two weeks of delivery, depending on site readiness and trade sequencing.
What Wood Is Best for Kitchen Cabinets in Chicago?
For painted cabinetry, hard maple and MDF-core panels perform well and are stable through Chicago’s humidity cycles. For stained or natural finishes, white oak is a strong choice for its grain character and dimensional stability. Cherry and walnut suit warmer or more formal aesthetics. The finish system matters as much as the species: conversion varnish cures harder than standard paint and holds up better to moisture and daily cleaning over time.
How Much Do Custom Kitchen Cabinets Cost?
Fully custom kitchen cabinetry typically ranges from $15,000 to $60,000 or more for a full kitchen, depending on size, materials, finish system, interior fittings, and construction complexity. Inset construction, specialty woods, and complex configurations add cost. Semi-custom cabinetry from a quality manufacturer typically runs $8,000 to $25,000 for a comparable kitchen. The gap narrows when site conditions require significant modifications to make a semi-custom product fit correctly.
What Is the Difference Between Custom and Semi-Custom Cabinets?
Semi-custom cabinets are built within a manufacturer’s dimensional system, adjustable in limited increments, with a range of finish and door profile options. Custom cabinets are built to the exact dimensions, profiles, and configurations your space requires, with no filler strips and no compromises imposed by a product catalog. The difference is most apparent in kitchens with non-standard ceiling heights, irregular wall conditions, or design requirements outside what a manufacturer’s system can accommodate.
How Do I Choose a Custom Cabinet Maker in Chicago?
Look at completed projects in spaces similar to yours, specifically examining how corners are handled, how ceiling heights are addressed, and how inset doors fit within their face frames. Ask whether design and fabrication happen in-house or whether fabrication goes to a third-party shop. Find out who is on site during installation and who is accountable if something doesn’t fit correctly. The questions that reveal a firm’s real capability are the ones about what happens when things get complicated.