
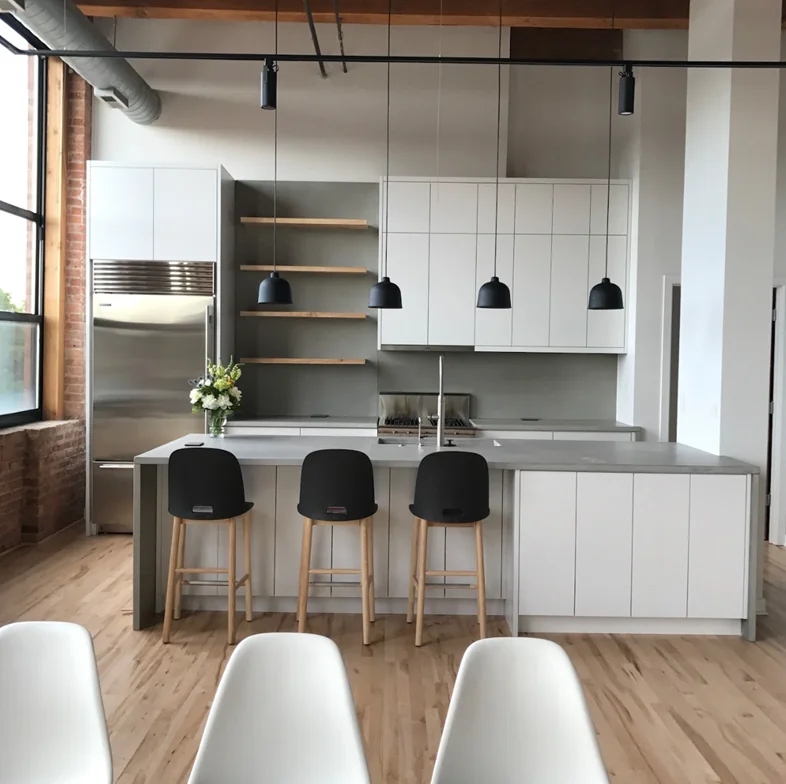
You probably picture marble countertops, custom cabinetry, layered lighting, and curated furniture when you start looking into luxury interior design. But after a while, you might notice that some spaces feel genuinely different. Some feel truly refined, while others are simply expensive.
That gap isn’t usually about how much was spent. It’s about the discipline behind every choice, the care of the process, and whether each detail was selected around how you actually live rather than what was trending that year.
If you’re considering a full-service design project in the Chicago area, it’s worth understanding what luxury interior design actually requires. Experienced firms approach the work differently than studios focused only on surface decoration. Technical fluency, end-to-end accountability, and the ability to keep a vision intact from first meeting to final installation all shape the finished result.
What separates luxury residential interior design from surface-level styling? Which materials and phases actually matter? And what should you ask before choosing a design partner? This guide covers all three.
Luxury Begins With Experience, Not Price
Luxury interior design isn’t about reaching a specific price point. It’s a discipline applied to every detail, from the height of a doorframe to the direction a cabinet’s wood grain runs.
How a Space Reflects Lifestyle, Routine, and Vision
A high-end interior starts with a genuine understanding of how you live. A thoughtful design considers how people move through a dinner party, how morning light reaches the kitchen, and what a home office requires when clients are present.
It’s not just about appearance. It’s about configuring the space around real routines. The National Kitchen and Bath Association points out that luxury is more about authentic design and how a space feels than about flashy features.
Scale and proportion are quiet tools that make a room feel right without necessarily explaining why. Ceiling heights, the distance between a focal point and the furniture it anchors, and the use of space that isn’t filled all signal refinement. Modern luxury often relies on restraint to express confidence.
Why True Refinement Depends on Restraint and Cohesion
Cohesion is what separates a beautifully curated space from a room filled with expensive things. Every finish and material should connect back to the same core idea.
When that thread breaks, even the most expensive rooms feel off. Restraint in luxury interiors means knowing what to leave out, what to simplify, and when to let a surface breathe. These are skills that take years to develop. Refined spaces tend to have fewer, more considered pieces.
The Difference Between Status Signals and Lasting Comfort
Some interiors announce themselves. Genuine luxury doesn’t need to. You notice it in details that don’t always read in photographs: how smoothly a drawer closes, the acoustics of a room, how easily you move between the kitchen and dining area. These choices make a space comfortable over time, not just impressive at first glance.
The Core Elements That Make a Space Feel Elevated
In a luxury interior, materials aren’t simply expensive. They’re selected for how they age, how they feel, and how they interact with light.
Material Integrity and the Role of Natural Surfaces
Natural stone is the standard in high-end residential design. Marble brings movement and depth that engineered surfaces can’t replicate. Granite offers durability and visual solidity. Onyx, used carefully, adds a translucent quality that becomes a focal point.
Clients increasingly care about how materials perform over time and whether a space feels genuinely considered, as recent thinking on what defines exceptional homes reflects. Stone countertops and hardwood floors reward that attention across years of use.
A natural marble slab influences everything around it: the cabinet color, the warmth of the lighting, the finish of the hardware. Materials selected in isolation tend to produce interiors that feel assembled rather than designed. Finishes and metal accents need a coherent logic, not just personal preference.
Texture, Furnishings, and the Value of Bespoke Pieces
Texture makes a luxury interior feel lived-in rather than staged. Velvet, silk, cashmere, and quality leather each interact with light differently, adding depth that flat surfaces can’t provide.
Handwoven textiles and premium leather carry a tactile quality that mass-produced alternatives don’t match. Layering these across seating, windows, and accent pieces takes a precise hand.
Custom furniture takes the result further. A sofa scaled to your room, a dining table built for how you actually entertain, or a media unit tailored to the architecture will always outperform something pulled from a catalog. Bespoke cabinetry and distinctive accents become part of the architecture rather than objects within it.
Lighting, Art, and Architectural Features That Create Depth
Architectural details give a luxury interior its backbone. Built-ins, coffered ceilings, fluid transitions between rooms, and carefully detailed finishes accumulate into a sense of quality that’s felt before it’s analyzed.
Original artwork and curated collections give a room its personality, particularly when the surrounding design leaves them room to read clearly. These elements are most effective when they connect to the process that created the space around them.
Why Process Separates Genuine Luxury From Surface Styling
Here’s the admission most guides to luxury interior design skip over: every competent firm can specify marble and custom millwork. The real difference shows up before the first drawing is made.
It depends on whether someone asks the right questions, listens carefully to the answers, and translates that understanding into documentation. The finished space is the output. The process is what determines whether it resembles what you actually wanted.
Listening, Brief Development, and Early Space Planning
The first step in any real luxury design project is listening. A skilled designer works to understand not just your aesthetic preferences, but how you use each room, what frustrates you about your current setup, and what you want to feel when the project is complete.
Space planning follows directly from that brief. Floor plans that skip this step may look fine on paper and feel misaligned in use. Residential interior design services that begin with genuine listening treat the brief as a living document that shapes every subsequent decision.
Early space planning also establishes realistic budget and scope. A good designer flags conflicts between your vision and your constraints at the start, when addressing them is inexpensive.
Detailed Deliverables That Reduce Guesswork and Drift
A quality design process produces clear deliverables before anything is ordered or built:
- Space plans that map furniture placement, traffic flow, and functional zones
- Elevations showing cabinetry profiles, vertical surfaces, and built-in dimensions
- Itemized budgets tied to actual selections
- Material samples you can evaluate in your own space
These documents aren’t formalities. They’re what keeps a project aligned from start to finish. When projects drift off course, it’s usually because these details weren’t established early enough.
Procurement, Scheduling, and Installation Accountability
Procurement and scheduling in luxury projects get complicated quickly. Lead times for stone, custom furniture, and specialty hardware can extend several months.
A designer who manages this phase coordinates vendors, tracks deliveries, and sequences everything for installation to proceed without interruption. When a firm also fabricates in-house, the handoff from design to build stays tight.
Details don’t get lost between the drawing and the workshop because the same team oversees both. In-house custom millwork fabrication closes the gaps that lead to expensive field corrections.
Modern Luxury Interior Design in Real Residential Use
Modern luxury interiors maintain warmth alongside precision. You don’t have to choose between them.
How Modern Luxury Interiors Balance Warmth and Precision
Modern luxury doesn’t require coldness. A well-executed modern luxury interior uses warm materials, layered lighting, and custom textiles to soften clean geometry.
Natural wood against plaster walls, a cashmere chair in a room with stone and steel, or a thoughtfully composed gallery wall can carry human warmth without sacrificing the design’s precision.
In real homes, high-end design has to function for daily life, not just read well in photographs. That means storage that fits your routines, seating that works for family dinners and gatherings equally, and accent walls placed to anchor the room rather than compete with it.
Room-by-Room Priorities in Luxury Residential Interior Design
Each room in a luxury home has distinct design priorities:
| Room | Primary Design Priority | Key Bespoke Element |
|---|---|---|
| Kitchen | Functional precision and material integrity | Bespoke cabinetry and stone surfaces |
| Living Room | Scale, focal point, and textile layering | Custom furniture and built-in millwork |
| Primary Suite | Comfort, light control, and material warmth | Tailored window treatments and built-ins |
| Home Office | Acoustic quality and spatial efficiency | Full-wall millwork and integrated storage |
| Dining Room | Proportion, lighting, and visual anchor | Statement lighting and custom table |
When Custom Millwork and Built-Ins Change the Outcome
Built-ins and custom cabinetry make luxury interiors feel architectural. A kitchen system designed for a specific ceiling height, with matching panel profiles throughout, feels like it belongs to the building rather than sitting inside it.
This only works when the designer controls both the plan and the fabrication. Stock cabinetry, even at higher price points, always involves compromises. Bespoke systems don’t. That’s the distinction between a kitchen that photographs well and one that functions precisely as intended for years.
Lighting, Palette, and Technology Shape Daily Living
Lighting, color, and technology are the invisible structure of a luxury interior. When all three work, they’re nearly imperceptible. When one is off, it shows.
Using Natural Light and Layered Illumination Intentionally
Natural light should inform every lighting decision. The direction a room faces, the size and placement of windows, and how reflective the surrounding materials are all change how a space reads throughout the day.
Layered lighting builds on that foundation: ambient light for overall brightness, accent lighting to highlight features or art, and statement fixtures to define zones. Pendants over a kitchen island, a chandelier scaled to the dining room, and floor lamps to soften seating areas all serve different functions within the same system.
Sculptural pendants and precision fixtures can visually anchor a space rather than simply illuminate it. Integrated lighting design has become standard practice in luxury interiors, with personalized control systems now expected in any project of this caliber.
Neutral Foundations, Accent Colors, and Material Contrast
A neutral palette sets the foundation for luxury interiors. Warm whites, soft greys, and deep charcoals provide a stable base that lets materials take the foreground.
Accent colors, introduced through upholstery, drapery, or a single painted wall, add emphasis without throwing off the overall balance. The distinction between an accent that reads as intentional and one that feels random usually comes down to restraint and placement.
Material contrast within a neutral palette adds depth. A matte plaster wall behind a polished stone fireplace, or a textured oak floor under lacquered cabinets, creates the kind of tension that makes a space feel considered. These decisions get made during the design phase, not as afterthoughts.
Integrating Home Automation Without Compromising the Design
Smart home systems in a luxury setting should remain invisible until needed. Motorized shades that respond to changing light conditions, climate controls that integrate with the wall surface, and audio systems built into millwork all work best when planned from the start.
Technology added late compromises the surfaces and details that make the space function. These decisions belong in the early planning phase, coordinated with the design before construction is underway.
What to Look for Before Committing to a Full-Service Partner
Choosing a design partner for a significant project requires more than a strong portfolio.
Questions to Ask About Construction Fluency and Fabrication
A designer who doesn’t understand construction can lose your vision during the build. Ask whether the firm handles fabrication in-house or through a regular partner. Find out how they manage the distance between what they draw and what gets built. Ask whether their team is on-site during installation or steps back after procurement.
Fabrication knowledge also shapes material decisions. A designer who understands how custom cabinetry is built makes different specifications than someone working from a manufacturer’s catalog. The full-service design and build approach keeps design thinking active from first meeting through final installation.
How to Evaluate Budgets, Elevations, and Scope Control
Before signing anything, ask to review real examples of project deliverables. Elevations should show vertical dimensions, material transitions, and enough detail that a fabricator can build to them without interpretation.
An itemized budget should tie directly to actual selections, not vague allowances by category. Scope control is how your designer prevents problems: flagging potential conflicts early rather than after they’ve become expensive changes.
A useful checklist when evaluating a potential design partner:
- Do their elevations show cabinet profiles, hardware placement, and material transitions?
- Does the line item break down the budget, or does it use broad estimates?
- Do they manage procurement and vendor coordination directly?
- Can they explain how they handle design changes after fabrication has started?
- Is installation oversight included, or does their involvement end at delivery?
- Have they worked with your building type and renovation complexity before?
A Practical Next Step for Chicago-Area Homeowners
If you’re considering a full-service luxury design project in Chicago, start with a conversation about your vision, not a quote. Threshold Design Lab draws on three decades of residential interior design, remodeling, and in-house custom fabrication through TDL Custom.
Their listening-first approach and integrated process help bridge the gap between what you imagine and what actually gets built. Tell them about your space, and they’ll start by listening.
Frequently Asked Questions
How Does a Luxury-Level Project Move From Client Vision to a Fully Documented Design Plan?
It starts with an intensive listening phase, where the designer develops a real understanding of your lifestyle, aesthetic priorities, and the specific characteristics of your space. From there, the team produces space plans, elevations, material selections, and an itemized budget, giving you a complete design plan to review and approve before anything is ordered or built.
Which Interior Design Styles Most Often Read as Luxury, and How Are They Adapted to a Specific Home?
Contemporary luxury, transitional, and refined modern styles typically read as high-end, but a strong designer always adapts the approach to the home’s architecture and the client’s actual life. They look at the proportions of the space, how natural light moves through it, and what the brief requires before settling on a direction that will feel right for years to come.
What Materials and Finishes Signal Lasting Craftsmanship, and How Are They Vetted Through Samples and Mockups?
Materials like natural marble, hardwood, premium leather, and custom metallic finishes show their quality over time: they age well rather than showing wear. Vetting involves reviewing physical samples in your space’s actual light conditions and, for more complex projects, building mockups of cabinetry profiles or laying out stone slabs before fabrication begins.
How Do Bespoke Furniture and Millwork Change the Budget, Timeline, and Installation Coordination?
Custom furniture and cabinetry typically take eight to sixteen weeks or longer and require detailed drawings so fabricators understand exactly what to produce. The budget is higher, but so is the result: dimensionally precise pieces that belong to the architecture rather than approximate it. The finished space reflects that discipline.
What Is the Difference Between a Luxury Interior Designer and a Decorator in Terms of Technical Scope and Deliverables?
According to the American Society of Interior Designers, a credentialed interior designer is trained in space planning, building systems, codes, and construction documentation. Decorators focus on surface aesthetics and styling. On a luxury project, that distinction matters: space planning, elevation drawings, and fabrication coordination require technical knowledge that goes beyond furniture selection.
How Is a Luxury Restaurant Interior Designed for Durability, Code Compliance, and a Cohesive Guest Experience?
A commercial interior design process for restaurants starts with code and operational requirements: occupancy, accessibility, ventilation, and material durability. The design vision is built within those parameters.
Cohesion results when every surface, lighting zone, and millwork detail reads as part of the same system, which is why firms with in-house fabrication tend to produce more consistent restaurant interiors than decorator-only studios.
When You Are Ready to Move From Research to a Real Plan
Luxury interior design isn’t about how a space looks at the moment it’s photographed. It’s about how well it fits your life, how precisely it was built, and how it holds up year after year. The materials, craftsmanship, process, and custom fabrication all matter, and the outcome depends on the partnership you choose.
If you’re evaluating a significant design project in Chicago, the next step is a real conversation about your space and your vision. Start that conversation with Threshold Design Lab. The first step is understanding what your project actually needs.