
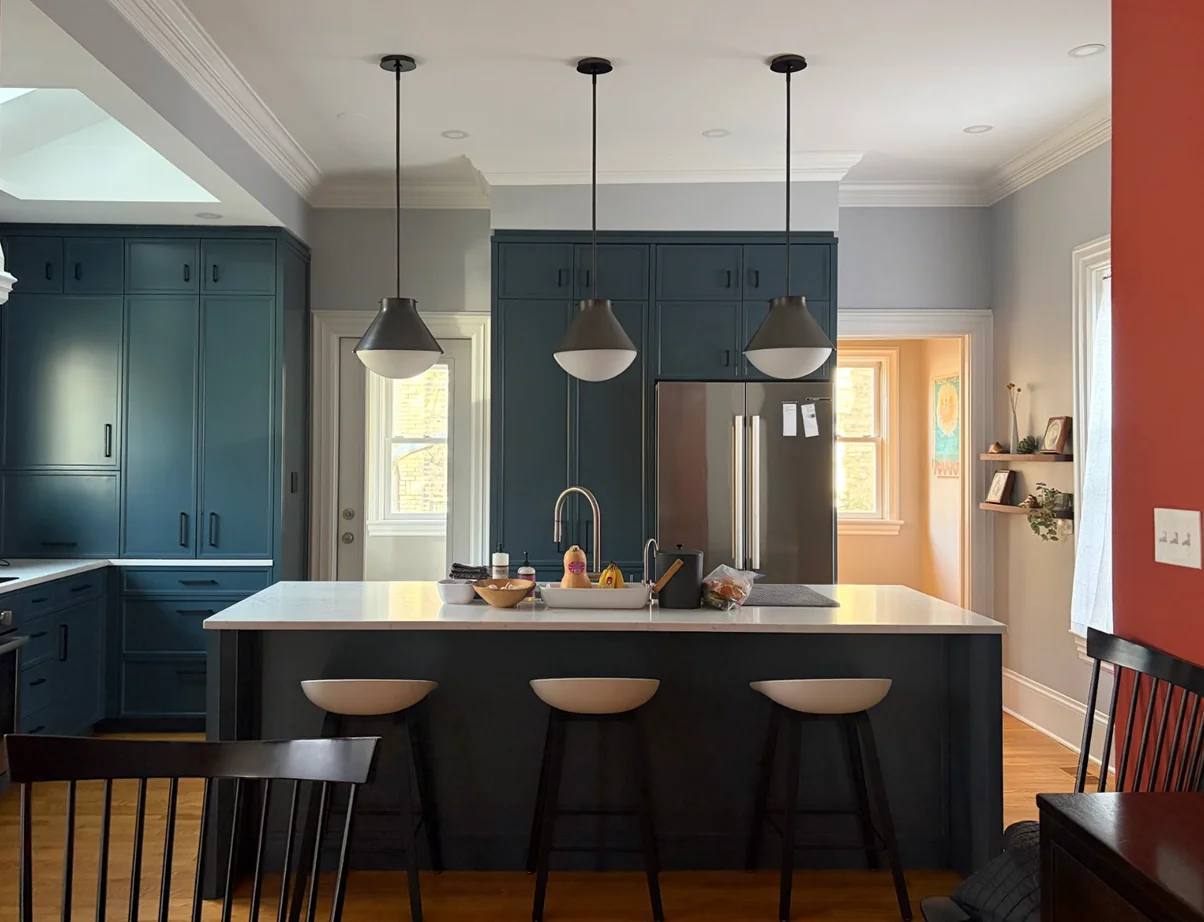
Traditional kitchens have a reputation for being the safe choice. Spend time with designers who have built both traditional and contemporary kitchens, and a different picture emerges. Of all the styles you might take on, traditional is the one that punishes errors in proportion most visibly.
A raised-panel door on a cabinet that’s two inches too tall, a crown molding that doesn’t quite reach the ceiling, a wood tone that’s almost right but not quite: these things are immediately apparent in traditional work and barely noticeable in a minimalist modern kitchen.
That’s what makes traditional style both deeply satisfying to get right and worth approaching carefully from the start. Traditional kitchen style is also frequently misread as nostalgia.
It isn’t. It’s about creating a space that carries a sense of permanence through natural materials, considered proportions, and details that reward close inspection. Whether you’re renovating a 1920s greystone in Lincoln Park or a newer home that wants more warmth and depth, the principles hold.
This guide covers the defining elements of traditional kitchen design and the planning decisions that shape how the style transitions from concept to reality. It also explains how fabrication precision influences whether the finished kitchen meets your expectations.
What Defines Traditional Kitchen Style
Traditional kitchen style draws from European and early American residential traditions: formal proportions, warm material palettes, substantial cabinetry profiles, and decorative details that reference craft and permanence.
It is one of the most enduring residential design styles because it ages well and works in various architectural contexts. It appeals to clients who prefer a kitchen that appears thoughtfully designed rather than trendy.
What it is not: a dated collection of fussy ornament. The best traditional kitchens are disciplined. Each decorative choice (a door profile, a hardware selection, a stone edge detail) earns its place by reinforcing the overall proportional logic of the space.
Explore traditional kitchen design photos to see how much range the style actually contains, from restrained shaker-adjacent to full-detail classical.
The Core Visual Characteristics of a Traditional Kitchen
At the foundation of traditional kitchen style are these recurring elements:
Raised-panel cabinetry. The most recognizable mark of a traditional kitchen is cabinetry built with raised or recessed panels and detailed door profiles (often with beaded insets, ogee edges, or traditional mullion patterns for glass-front uppers). The panel work creates shadow lines that add visual depth and reinforce a sense of craft.
Crown molding and ceiling detail. Traditional kitchens address the junction between cabinetry and ceiling with molding. Whether that’s a built-up crown, a light rail below the uppers, or furniture-style toe-kicks at the base, these details signal that the kitchen was designed as a piece of architecture, not just a collection of boxes.
Warm material palettes. Natural stone countertops (marble, limestone, soapstone, or honed granite), warm wood tones in cabinetry or flooring, ceramic or stone tile, and brass or oil-rubbed bronze hardware: these materials read as traditional because they reference natural materials rather than synthetic manufacturing.
Symmetry and balance. Traditional kitchen layouts tend toward bilateral symmetry: a centered range flanked by matching cabinet runs, mirrored uppers on either side of a window, or matched columns at an island. Symmetry doesn’t mean rigid sameness, but a visual sense of balance that makes the space feel deliberate.
How Traditional Style Differs From Classic Modern
There’s a difference between a traditional kitchen and a modern kitchen with traditional-influenced details. Modern kitchens that borrow traditional cues (inset cabinet construction,
Shaker doors, natural stone) Often strip out the shadow lines, ornament, and material warmth that give traditional style its character. The result reads as clean and minimal, not traditional.
A genuinely traditional kitchen has a visible decorative hierarchy. Some things are meant to draw attention (a detailed hood, a furniture-style island, a statement stone slab), and others recede. That layering is what creates the sense of richness the style is known for.
The Building Blocks of a Traditional Kitchen
Understanding the specific choices that define traditional kitchen style makes planning much more concrete. These aren’t just aesthetic preferences; each choice has implications for fabrication, lead time, and how different pieces interact.
Cabinetry: Profiles, Construction, and Proportion
Cabinetry is the single biggest factor in how traditional a kitchen reads. The profile choices, the construction method, and the proportion of each cabinet run in relation to ceiling height all influence the kitchen’s aesthetic. They determine whether the space feels historically resonant or simply vaguely old-fashioned.
For door profiles, raised-panel construction with a traditional stile-and-rail pattern is the signature choice. The depth of the panel reveal, the width of the stiles, and the proportion of the top and bottom rails all affect the finished look.
Wider stiles feel more substantial and formal; narrower stiles feel lighter. White oak and hard maple are among the more common species for traditional cabinetry; both take paint well and hold their shape in a kitchen’s humidity cycles.
Inset cabinetry (where the door sits flush with the face frame, rather than overlapping it) adds a level of precision that reads as more formal in a traditional context. It requires tighter tolerances in fabrication and installation, but the result is doors and drawers that sit perfectly flush within the frame, which looks like furniture rather than standard cabinetry.
Crown molding at the top of the cabinet run should ideally reach the ceiling or be built up to close the gap between the cabinet top and the ceiling plane. When a cabinet run stops several inches short of the ceiling without a solution for that transition, the kitchen looks unfinished, regardless of how good the cabinets are.
Materials: Stone, Wood, and Ceramic That Last
Traditional kitchens rely on materials that improve with age rather than showing wear. For countertops, marble and honed limestone both read as genuinely traditional and develop a patina over time. Soapstone is a compelling choice for kitchens that want traditional warmth with a more understated surface; it’s durable, heat-resistant, and ages gracefully.
For backsplash, hand-set ceramic or stone tile in classic field tile proportions (3×6 subway, 4×4 square, or hexagonal) works well in traditional kitchens. Grout line width, tile layout, and the transition between the backsplash and the countertop edge all affect how the finished wall reads.
For flooring, wide-plank wood, stone tile, or ceramic in a natural format (not large-format porcelain) supports the material warmth the style depends on. According to kitchen renovation design trends, natural stone and wood-look tile continue to appear consistently in high-investment kitchen renovations.
In traditional kitchens specifically, the real materials almost always outperform convincing substitutes because imperfections are part of their visual character.
Planning a Traditional Kitchen: Layout and Proportion
Getting the aesthetic right is only half the work. The layout and proportional decisions made early in the planning process determine whether the kitchen functions as well as it looks.
Symmetry, Proportion, and a Sense of Permanence
Traditional kitchen layouts often start from a focal point (a range with a detailed hood, a window centered on a sink, or an island that anchors the room) and build outward. The kitchen layout planning guide from This Old House covers the functional logic of traffic flow and work triangle well; for a traditional kitchen, those functional parameters need to coexist with symmetry requirements that can be harder to reconcile.
In practice, this means early decisions about the range location and hood design often drive the rest of the layout. If you want a centered range on a wall with symmetrical cabinet runs flanking it, the plumbing and appliance positions need to support that from the start. Retrofitting symmetry after the rough-in work is done is expensive.
Ceiling height is also a significant factor. In older Chicago homes (courtyard buildings, greystones, coach houses), ceiling heights can run from 9 to 11 feet or more, which changes the proportion of what the cabinetry needs to do.
Stacked cabinetry, built-up crown, and furniture-style upper cabinets that terminate in a distinct cornice detail are common solutions for tall ceilings in traditional kitchens; the right answer depends on the specific room proportions.
Integrating Modern Appliances Without Visual Conflict
One of the most common planning challenges in a traditional kitchen is making contemporary appliances (integrated refrigerators, built-in dishwashers, induction ranges, and ventilation systems) read as part of the traditional composition rather than intruders.
Panel-ready appliances (refrigerators and dishwashers that accept custom cabinetry door panels) solve a large part of this problem. When the refrigerator and dishwasher carry the same door profile and finish as the surrounding cabinetry, they disappear into the composition.
The ventilation hood becomes a design opportunity: a paneled or furniture-style hood that matches the cabinetry frame can be one of the strongest visual anchors in a traditional kitchen.
For ranges, a professional-style range in a classic color (white, black, or cream) reads more naturally in a traditional kitchen than stainless steel, which carries a contemporary association. That said, a well-designed traditional kitchen can work with any appliance finish if the surrounding material palette supports it.
Why Fabrication Precision Matters in Traditional Work
The traditional style demands more from fabrication than any other kitchen aesthetic. Every detail that signals craftsmanship (the depth of a panel reveal, the width of a stile, the fit of an inset door, the profile of a crown) requires precise production and careful installation.
The Role of Custom Millwork in Getting the Details Right
Stock and semi-custom cabinetry are engineered in standard increments. That means filler strips to close gaps, modified profiles to fit ceiling heights, and workarounds for anything that doesn’t match a standard dimension.
In a traditional kitchen, these solutions are visible. A filler strip between two cabinet runs, an unresolved gap at the ceiling, a profile that doesn’t quite match the molding in the rest of the room: these things undermine the very sense of permanence the style is trying to achieve.
Custom kitchen millwork solves this directly. When cabinetry is built to the specific dimensions and profiles your space requires, there are no filler strips, no compromises on ceiling height, and no profile mismatches.
The stile widths, panel depths, and door proportions are all specified for your room, not taken from a catalog item designed for a different room.
In Chicago’s older residential buildings, ceiling heights vary, floor levels shift, and walls often run at angles that aren’t exactly 90 degrees. The ability to fabricate based on actual site conditions rather than nominal dimensions can be the difference between a kitchen that looks correct and one that appears approximate.
From Vision to a Kitchen That Holds Its Proportion for Decades
The planning decisions you make now (door profiles, ceiling treatment, appliance integration, material palette) will define how this kitchen looks and feels for a long time. Traditional kitchens, when done well, tend to age gracefully because they use materials and proportions that don’t read as dated. That durability is worth protecting through the fabrication process.
Residential kitchen design for a traditional kitchen requires a designer who understands both the aesthetic logic of the style and the fabrication requirements for executing it precisely. When those two types of expertise live in the same firm, the kitchen you plan is far more likely to be the kitchen you end up with.
Start With a Conversation About Your Kitchen
Traditional kitchen style is one of the most rewarding to get right, and one of the most unforgiving of imprecision. The proportional logic has to hold, the materials have to work together, and the fabrication has to be exact enough to justify the design.
Threshold Design Lab is a Chicago-based interior design firm with thirty years of residential experience.
TDL Custom, their in-house fabrication arm, builds the cabinetry and millwork that traditional kitchens depend on, with no outsourcing and no standard-increment compromises. If you’re planning a traditional kitchen renovation in Chicago, that combination of design expertise and fabrication control is worth a conversation.
Tell us about your kitchen. Every project starts with a conversation about what you’re building and why.
Frequently Asked Questions
How Do I Turn My Traditional Kitchen Vision Into a Workable Layout?
Start with a focal point: a range wall, a window over the sink, or an island position that anchors the room. From there, work outward with symmetry as a guide.
A designer will produce a space plan and elevations that show how the proportions translate to your actual ceiling height, window positions, and existing plumbing locations. The earlier these layout decisions are tested against your specific site conditions, the more options you have to resolve conflicts before construction starts.
What Cabinet Doors Are Best for a Traditional Kitchen?
Raised-panel doors with traditional stile-and-rail construction are the foundation of most traditional kitchens. The depth of the panel reveal, the width of the stiles, and the edge profile of the panel all affect how formal the kitchen reads.
Inset construction (where the door sits flush with the face frame) adds a level of precision and formality suited to high-investment traditional kitchens. Wood species choices (white oak, hard maple, cherry) affect both the visual warmth and the fabrication considerations.
What Are the Best Countertops and Materials for a Traditional Kitchen?
Marble, honed limestone, and soapstone are the most traditional countertop choices; they age with the space in a way that modern surface materials don’t.
For a backsplash, hand-set ceramic tile in a classic format (subway, field tile, or hexagonal) is more appropriate than large-format porcelain tile. For flooring, wide-plank wood or natural stone tile suits the material palette better than engineered alternatives in most cases.
Can a Small Kitchen Work With Traditional Style?
Yes, but proportion decisions become more consequential in smaller spaces. A small traditional kitchen with full-height cabinetry, modest crown molding, and appropriately scaled hardware can feel rich and complete.
The mistakes that tend to happen in small traditional kitchens are over-ornamentation (too many decorative details competing for space) and under-height cabinetry that makes the room feel chopped up. Getting the scale of each element right (specifying it to your actual ceiling height) matters more in a small kitchen than in any other space.
How Do I Add Modern Appliances to a Traditional Kitchen Without Ruining the Look?
Panel-ready appliances are the most reliable solution. Refrigerators and dishwashers designed for custom cabinetry panels can match the same door profile and finish as surrounding cabinets, making them nearly invisible in the overall design.
For ranges, a professional-style range in a traditional color (white, cream, or black) reads more naturally than stainless steel, which carries a contemporary association. The ventilation hood is an opportunity: a custom paneled or furniture-style hood can become the visual anchor of the range wall.
Is a Traditional Kitchen More Expensive to Build Than a Modern One?
Traditional kitchens typically cost more in cabinetry and millwork because the profiles, construction methods, and material choices require more fabrication precision and higher-grade materials than a flat-front modern alternative. The ornamental details (crown molding, furniture-style islands, panel-ready appliances, and decorative hardware) add up in both material and installation cost.
That said, traditional kitchens built with quality materials and solid construction often outlast trend-driven renovations, making the per-year cost of ownership more competitive over time.