
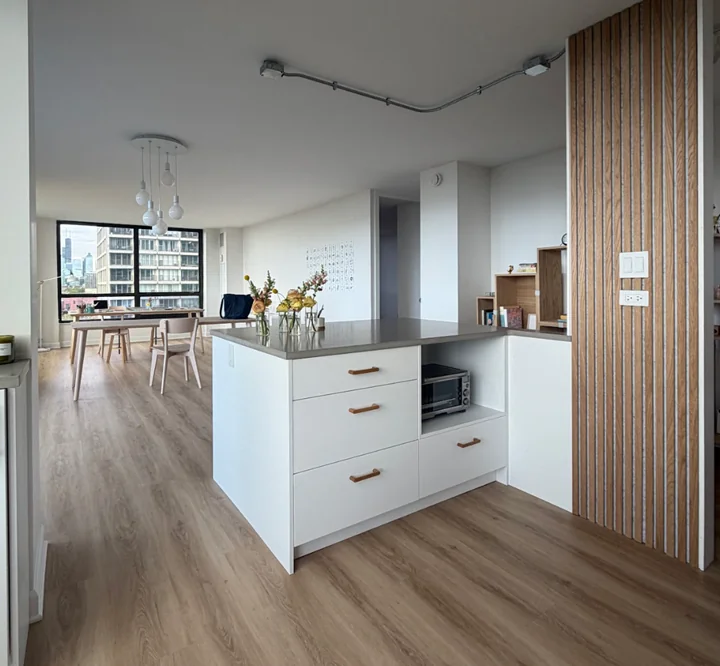
When you picture your renovated kitchen, it’s easy to see it clearly: well-proportioned cabinetry, a layout that makes sense, materials that feel intentional. What most homeowners don’t find out until they’re already into a project is this: the breakdown rarely happens in the design phase or the build phase on its own.
It happens in the handoff between them, in the space where drawings become someone else’s instructions and instructions become judgment calls. That’s where most kitchen renovations start to slip.
A skilled kitchen renovation designer steps into that gap, bridging the architectural, technical, and logistical details that would otherwise drift. The firms that also control fabrication close the gap more completely, because when the same team draws the plans and builds the cabinets, interpretation errors don’t accumulate.
Keep reading to see how each phase (Design and Planning, Procurement and Curation, and Execution and Installation) addresses a specific failure point, and what questions to ask any designer before you commit.
What a Kitchen Renovation Designer Actually Does
A kitchen renovation designer turns your wish list into something that can actually be built, on budget and on schedule. They juggle design sense, technical drawings, vendor coordination, and on-site problem-solving, and sometimes all at once.
The case for hiring a kitchen designer is well-documented: certified designers help homeowners turn ideas into functional, beautiful, and budget-conscious kitchens. This work starts long before any cabinetry gets ordered. The first step is listening: understanding how you use your kitchen, what frustrates you about it, and which goals you won’t compromise on.
Where Design Scope Ends and Build Coordination Begins
A common misconception is that a designer’s job stops when the drawings are done. In reality, those drawings are just the starting line for building coordination.
If a designer hands off the drawings and steps back, someone else has to interpret those plans, manage vendors, and make quick decisions on site. Full-service kitchen designers stay with the project through procurement and installation, acting as the main point of contact among you, contractors, and fabricators. That continuity is what keeps the details from slipping during construction.
When a Kitchen Specialist Matters More Than a General Remodel Team
General remodelers know how to build, but they depend on clear, thorough design plans. When plans are vague, field teams start making judgment calls, and those calls rarely match the proportions or details you expected.
A kitchen and bath design specialist brings expertise across cabinet construction, appliance clearances, countertop overhangs, and how lighting interacts with finishes. That depth means fewer field substitutions and fewer last-minute compromises. Who controls fabrication, not just who draws the plans, becomes the next significant question.
Why Kitchens Break Down Between Concept and Construction
Most kitchen renovation problems don’t come from bad taste or shoddy work. They start with information getting lost as the project moves from design to build. A drawing shows intent, but a fabricated cabinet reveals reality.
When different people handle design and fabrication without shared accountability, small errors in proportion, fit, or finish pile up. The showroom model, where a designer picks cabinets from a catalog and orders to spec, adds risk at every handoff. Box sizes get rounded up, door styles get swapped if something’s backordered, and the finished look might be close but not quite right.
The Translation Gap Between Drawings, Cabinetry, and Site Conditions
Every kitchen project juggles three sets of documents: design drawings, cabinet shop drawings, and the real site conditions. When separate people handle each layer, small discrepancies compound.
Maybe a wall looks square on paper but isn’t, or a cabinet specified at 36 inches arrives a fraction short because of manufacturing tolerances. On their own, these aren’t deal-breakers, but together they can throw off the whole kitchen’s rhythm. When the same team handles design, fabrication, and installation, it’s far easier to keep everything aligned.
How Fabrication Control Protects Proportion, Fit, and Function
When the same people handle fabrication in-house, the original design intent doesn’t get lost in translation. The team that drew the elevations also builds the cabinets, so proportion and detail decisions stay protected. In-house custom millwork works this way, keeping kitchen systems and design decisions in close conversation through every production step.
In-house fabrication also allows for customization around site-specific conditions. A toe-kick height adjusted for comfort, or a panel profile that matches original trim: these details need a shop working from the actual design files, not a generic product sheet. That’s what separates a kitchen that looks good from one that feels right in daily use.
Design and Planning: Decisions That Shape the Whole Renovation
This phase is where the biggest decisions happen, and where the most expensive mistakes are avoided. Every later choice (cabinets, appliances, lighting) either supports or fights the logic established here.
The process begins with a lot of listening. A thoughtful designer asks not just about looks, but who cooks, where you store groceries, whether the kitchen doubles as a workspace, and how sunlight moves through the space. Those answers shape every layout call that follows.
Building the Kitchen Layout Around Workflow, Storage, and Daily Use
The kitchen layout and traffic flow guide, covering the relationship between sink, fridge, and cooktop, still matters, but contemporary kitchens go further. Prep zones, coffee stations, pantry paths, and island seating all need to integrate with the main cooking flow.
Some layout guidelines that hold up across project types:
- At least 42 inches of aisle space for one cook; 48 inches for two
- At least 15 inches of landing space beside each appliance
- Storage zones mapped to task areas (prep tools near the sink, cooking tools near the range)
- Traffic paths that don’t cross the main work zone
Storage planning also gets precise. Drawer depths, pull-out organizers, and upper cabinet heights all affect daily life, sometimes in ways you only notice after living with a kitchen for a while.
Using Space Plans, Elevations, and Rendering to Test Intent Early
Space plans handle footprint and flow. Elevations show the vertical story: how tall the uppers feel, where handles land, and how the hood relates to cabinetry. Rendered views let you see how materials and lighting play together before anything is ordered.
The deliverables from this phase (itemized budgets, material picks, and construction documentation) set the stage for procurement. If those plans are fuzzy, budget overruns and job site surprises follow.
Procurement and Curation: Turning Selections Into a Coherent Build
Procurement is where a kitchen design becomes a real project. This phase isn’t glamorous, but it’s where delays, finish swaps, and coordination breakdowns can throw everything off track.
Here, the designer tracks every component at once. Cabinets, counters, appliances, hardware, tile, and lighting all have different lead times, vendors, and install sequences. If one item is late, the whole schedule can stall.
Coordinating Materials, Lead Times, and Custom Components
Kitchen projects pull from many sources, each with its own production timeline. Here’s a look at typical lead times for common kitchen components:
| Component | Typical Lead Time |
|---|---|
| Stock cabinetry | 2 to 4 weeks |
| Semi-custom cabinetry | 6 to 10 weeks |
| Custom millwork (in-house) | 4 to 8 weeks |
| Specialty appliances | 6 to 14 weeks |
| Natural stone countertops | 3 to 6 weeks after slab selection |
| Custom hardware | 4 to 10 weeks |
When fabrication happens in-house, millwork lead times become more predictable because the shop controls its own schedule. That predictability makes sequencing (getting the countertop template in after cabinets are set) much smoother.
Aligning Appliances, Finishes, and Millwork Before Orders Are Placed
Every procurement choice needs to be checked against every other before orders go in. A panel-ready refrigerator has to match the cabinet panel thickness. A stone slab needs to fit the edge profile in the millwork drawings. Lighting fixtures need to clear upper cabinet depths before finalizing rough-ins.
A full-service kitchen design and build process builds these checks into the workflow, so you don’t encounter last-minute fixes on site. When these reviews happen early, installation proceeds smoothly because all the parts are specified to work together.
Execution and Installation: How the Built Kitchen Stays True to the Plan
This is where a kitchen renovation either holds up or falls apart. Real site conditions, trade sequencing, and on-the-spot decisions test whether the planning was thorough enough.
Kitchen renovations pull in multiple trades, each with a specific sequence: demo, rough plumbing, rough electrical, drywall, cabinetry, countertop templating, countertop install, backsplash, finish plumbing, finish electrical, and accessories. If one trade runs late or a component arrives damaged, the whole sequence can unravel.
Field Oversight, Technical Problem-Solving, and Trade Coordination
Active field oversight means having someone on site who knows both the design and the construction realities. It’s not project management from afar. It’s reading the install against the elevations, spotting when a cabinet run isn’t lining up, and calling for a correction before the next crew arrives.
Technical problem-solving on site is part of every renovation: walls aren’t always square, floors aren’t always level, and sometimes surprises appear behind the demo. A designer with field experience expects these conditions and finds ways to resolve them that keep the original design intact. In older Chicago homes, sloped floors, irregular ceiling heights, and walls that haven’t been plumb in decades are standard conditions, not exceptions.
Why Integrated Millwork Reduces Costly Revisions and Compromises
If cabinetry and millwork are fabricated separately from the design process, a simple field revision can mean ordering new pieces, waiting for production, and sitting through weeks of delay. When fabrication stays integrated, a dimension change or profile adjustment can be addressed directly with the shop before anything leaves for installation.
This is the real strength of full-service kitchen design and build. The same team that drew the kitchen also built the cabinetry. Corrections happen faster, accountability is clear, and what you install actually matches the original design.
How to Evaluate the Right Partner for Your Project
Choosing a design partner for your kitchen renovation comes down to understanding who’s in control and what happens when the plan hits the job site. The right questions reveal whether a firm is truly full-service or will hand off responsibility at a critical moment.
According to kitchen designer hiring statistics, about 22% of homeowners hire kitchen designers, while design-build firms handle a growing share of projects. That distinction matters for scope, accountability, and who steps up when things go sideways.
Questions to Ask About Process, Drawings, and Fabrication Responsibility
Before committing to any designer, ask: who produces the fabrication drawings, and do they come from the same firm that created the design drawings? Find out who manages the handoff from procurement to installation, and what happens if field conditions don’t match the approved plans.
A few questions worth raising in any first meeting:
- What documentation does your firm produce before procurement?
- Who is on site during cabinetry installation?
- Is millwork made in-house or outsourced?
- How do you handle field revisions, and who pays for them?
- What’s your process if something arrives damaged or wrong?
These questions reveal whether a firm operates with real accountability or fragments responsibility at the worst moments.
What Credentials, Experience, and Standards Can and Cannot Tell You
The National Kitchen and Bath Association offers certifications, such as the kitchen designer certification. These credentials confirm that a designer passed a knowledge exam and met experience requirements. But they don’t guarantee that the firm controls fabrication, manages installation, or has experience with the kind of project you’re planning.
Credentials are a starting point, not the finish line. A designer with three decades of custom residential work and an in-house millwork shop brings experience that a certification alone can’t capture. Use credentials to filter for baseline skill, then dig deeper with project-specific questions.
Tell Us About Your Kitchen
A kitchen renovation is one of the most technically complex projects you’ll take on at home. The gap between a great design and a kitchen that actually functions as intended is real, and process discipline, fabrication control, and steady oversight from start to finish are what bridge it.
If your kitchen calls for custom proportions, integrated millwork, or a design that can handle a tricky job site, you need a firm that controls more than just the drawings. Threshold Design Lab brings three decades of Chicago residential experience and in-house fabrication to every project.
Tell us about your kitchen. Every project starts with a conversation, not a proposal.
Frequently Asked Questions
How Does a Kitchen Renovation Designer Turn Your Ideas Into Precise Plans?
It starts with a measured site survey and a detailed intake that documents how you actually use your kitchen. From there, the designer creates space plans, elevations, and cabinet specs that are precise enough to go directly to fabrication. The final documentation package calls out materials, hardware, appliance clearances, and rough-in locations for every trade involved.
What Is Included in Full-Service Kitchen Design?
A full-service scope covers design documentation, procurement management, vendor coordination, fabrication oversight, and installation management. That means the site survey, all design drawings, an itemized budget, material and finish selections, and active field oversight from start to finish. Direct fabrication coordination is a defining feature of vertically integrated firms, not design-only consultants.
How Do Designers Choose Materials for a Kitchen Renovation?
Material choices get evaluated for three things: how they look, how they perform over time, and how they interact with other materials already in play. A stone countertop isn’t just about color. It’s about porosity, edge durability, and how it reads against your cabinet finish in your kitchen’s specific light. Designers who have seen these combinations in completed projects bring a different level of judgment than those working from showroom samples alone.
What Should I Bring to My First Meeting With a Kitchen Designer?
Come with photos of your current space: corners, ceiling heights, windows, and any immovable features. Even a rough budget range helps the designer shape recommendations from the start. You don’t need exact measurements yet; the design team will do a formal site survey once you decide to move forward.
Is It Worth Paying for a Kitchen Designer Instead of Using a Retailer’s Free Service?
Retailer-based design services are usually free or low-cost, but they focus on selling that store’s products. A bespoke design fee covers independent specification, fabrication-ready documentation, and coordination that goes well beyond product selection. If your kitchen renovation involves custom cabinetry, unusual dimensions, or complex architectural conditions, bespoke planning fees often pay for themselves by avoiding expensive field changes and procurement mistakes.
What Are the Biggest Cost Drivers in a Kitchen Renovation?
The biggest budget drivers are cabinetry and millwork, countertop materials, and the sequencing of labor. Cabinetry alone can account for 35% to 50% of total project cost, depending on whether you choose stock, semi-custom, or fully custom work. Aligning cabinetry choices with your budget early, before orders are placed, avoids painful last-minute value-engineering conversations.